 Meredith Kenton
17 min read
New Year Reset: Your Commercial Kitchen Cleaning Checklist
The holidays push commercial kitchens into overdrive. Between seasonal menus, last-minute orders, back-to-back events, and crowded prep spaces,...


 JANSAN
BradyPLUS delivers strategic services and product consistency to keep your facilities cleaner and more sustainable, people safer, and operations more productive, every day.
 FOODSERVICE
Our best-in-class brands deliver the quality you demand at prices you’ll appreciate. We know how to address every need with products designed and manufactured for unmatched performance, consistency, and value.
 PACKAGING
Our range of services and key partnerships with top equipment providers and suppliers ensure productivity, safety, sustainability, and uptime. We deliver consistent quality, ensure product availability, and add value when markets fluctuate.
 ABOUT US
At BradyPLUS, we prioritize serving you by participating in local events. Visit our events page to see when we'll be in your region, offering customized solutions to meet your facility operations needs.
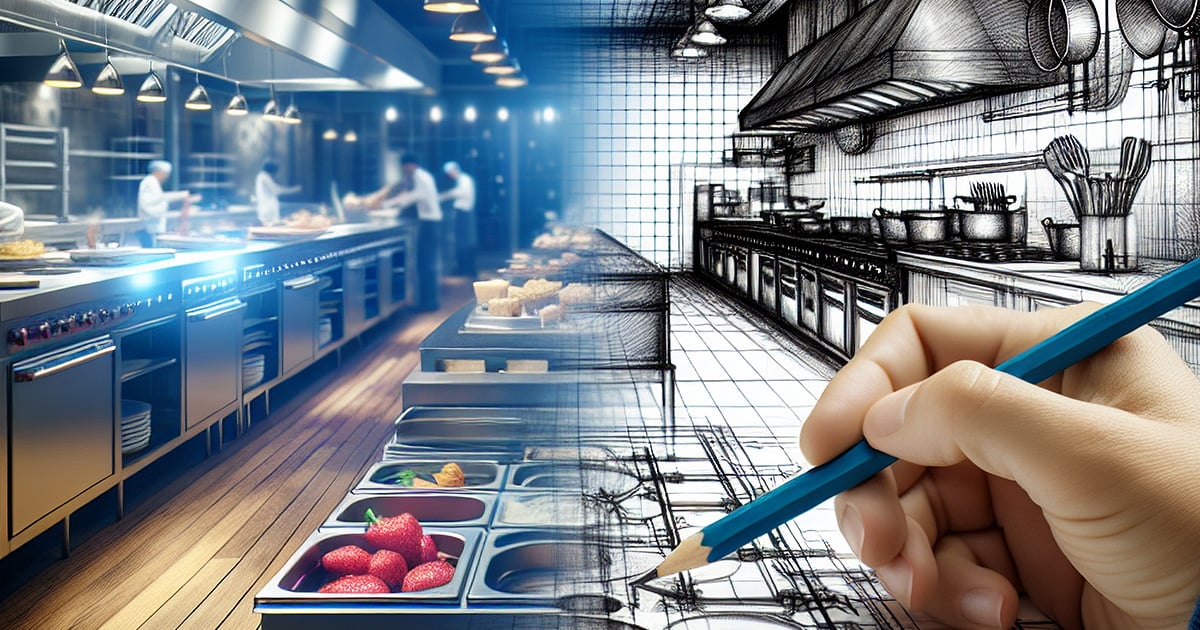
Whether you’re opening a new restaurant, renovating an existing kitchen, or building a large-scale foodservice operation, your kitchen design will have a lasting impact on efficiency, food safety, labor costs, and customer satisfaction.
The best commercial kitchen designs are built around the way the operation works, from menu execution and staff movement to long-term flexibility and growth.

In this guide, we’ll walk through the essential steps of commercial kitchen planning, from defining your operational needs to selecting equipment and designing a layout that supports efficient, safe, and profitable foodservice operations.
Commercial kitchen design is the process of planning a foodservice space so it can support daily production, safety, service, and growth. It brings together commercial kitchen layout design, equipment planning, storage, utilities, code requirements, and operational flow to create a workspace that functions efficiently from receiving through service.
The biggest priority is designing a kitchen around how the team works, not just where equipment can fit. A strong plan helps connect the menu, staff, space, and equipment into a layout that supports smoother service today and gives the operation room to adapt over time.

Before equipment is selected or floor plans are created, start with a clear understanding of how the operation needs to function.
The menu drives every design decision—determining everything from equipment selection and storage requirements to ventilation and staffing.
Before developing a commercial kitchen layout, experienced designers begin by asking questions such as:
These answers provide the foundation for every design decision that follows.
Starting with the operation, not the equipment, helps ensure your commercial kitchen supports today’s needs while remaining flexible for tomorrow.

Once the operation’s menu is clear, the next step in commercial kitchen planning is mapping how food will move through the space.
Every kitchen should allow ingredients and finished dishes to move efficiently through the operation with minimal backtracking, congestion, or cross-contamination.
Five key factors guide every successful commercial kitchen design:
An efficient kitchen typically follows this sequence:
When these areas are arranged logically, employees spend less time walking, communication improves, and kitchens can produce more meals with fewer bottlenecks.
By limiting unnecessary cross-traffic and keeping raw ingredients separate from finished products, a well-planned workflow supports both food safety and day-to-day efficiency.

A commercial kitchen isn’t simply a collection of equipment; it’s a workplace where people spend hours moving, cooking, cleaning, and communicating.
That’s why restaurant kitchen design should focus just as much on employees as it does on equipment.
Ask yourself:
Small improvements in layout can reduce fatigue, improve communication, and increase productivity throughout every shift.
Designing for people also helps improve employee satisfaction and supports smoother kitchen operations during peak periods.

There isn’t a one-size-fits-all commercial kitchen layout.
The best restaurant kitchen layout depends on your menu, service style, available space, staffing levels, and production volume.
Here are five of the most common commercial kitchen layout designs.

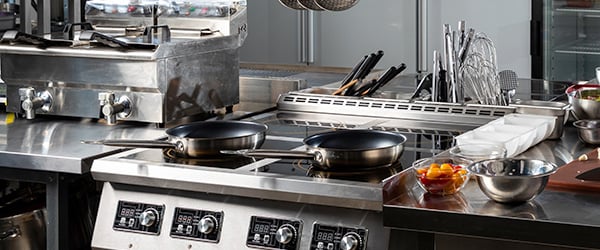
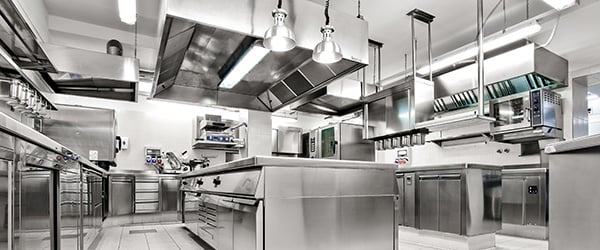
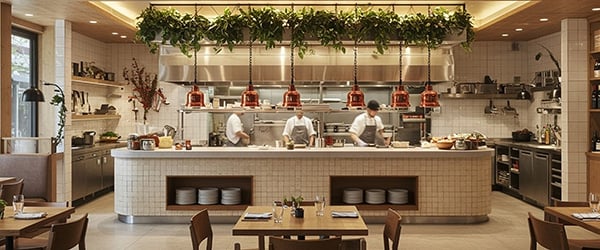
Successful commercial kitchen design starts long before equipment arrives or construction begins.
By asking the right questions, understanding your workflow, designing around your staff, and choosing a layout that supports your operation, you'll create a kitchen that works more efficiently from day one—and continues to support your business as it grows.
Whether you're planning a restaurant kitchen, healthcare facility, commissary, or hospitality operation, thoughtful planning lays the foundation for long-term success. With the right planning partner, operators can align layout, equipment, workflow, and long-term growth needs before costly decisions are made.
Ready to get started?
Learn more about BradyPLUS Design + Build Services to see how our team can help bring your commercial kitchen vision to life.

17 min read
The holidays push commercial kitchens into overdrive. Between seasonal menus, last-minute orders, back-to-back events, and crowded prep spaces,...
13 min read
When most people hear the phrase food safety plan, they think about compliance. Something required. Something documented. Something filed away.

17 min read
Imagine you’re seated at a table that’s just been wiped down. You watch the waiter walk away with the bucket and rag in hand. Off to a great start –...